
Quick answer
Sankalp Connect by Sankalp Group at Charholi, Pune offers 2 BHK 707-719 sq.ft. at Rs.65 L and 3 BHK 951-981 sq.ft. at Rs.86-88 L in a B2+B1+ground parking+14-floor structure on a 56 R (about 1.4-acre) parcel, with EOI Rs.51,000 fully refundable and possession December 2029. Verify RERA on MahaRERA.
Locality research
Reading about Charholi? Explore verified projects in Charholi.
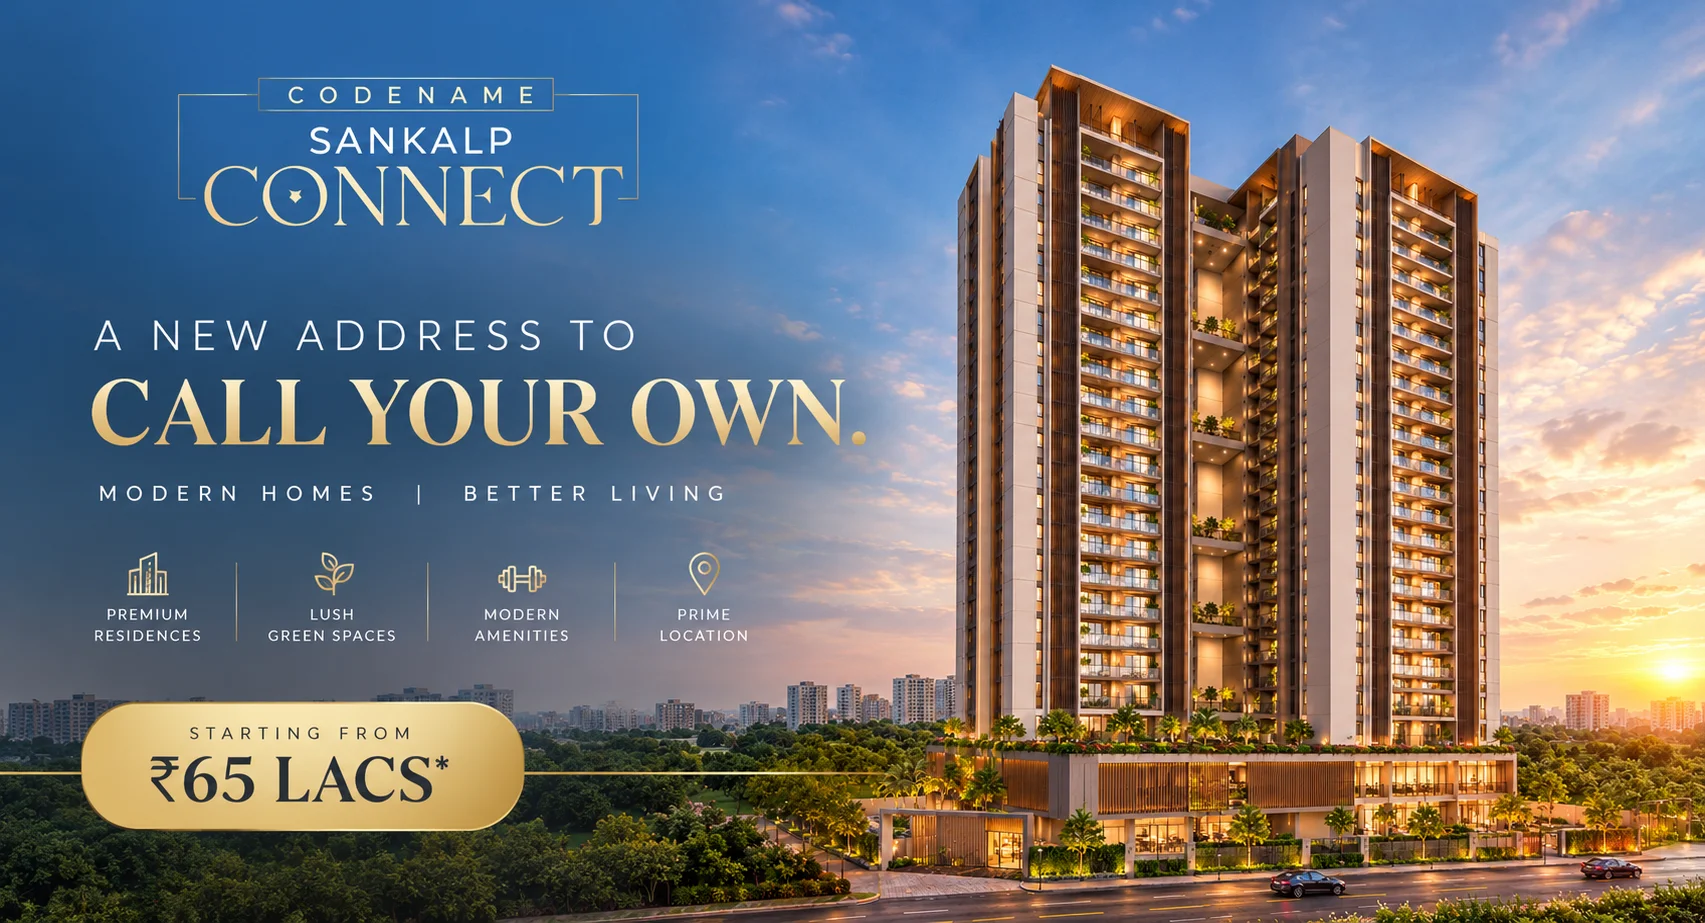
Sankalp Connect is a new pre-launch project by Sankalp Group at Charholi, Pune, opposite McDonald's Charholi. Announced under the Sankalp Connect codename, it offers 2 BHK Premium 707-719 sq.ft. at Rs.65 L and 3 BHK Premium 951-981 sq.ft. at Rs.86-88 L, in a B2 + B1 + ground parking + 14-floor structure on a 56 R (about 1.4-acre) parcel with 5400+ sq.ft. of amenities space. Possession is stated as December 2029. No MahaRERA number is published yet, so verify the registration on MahaRERA before any payment.
Explore the Sankalp Connect project page or compare it with Sankalp Sierra.
Quick context: Charholi, opp. McDonald's · 2-3 BHK 707-981 sq.ft. · From Rs.65 L · 56 R / 1.4 acres · B2+B1+ground+14 floors · EOI Rs.51,000 refundable · Possession Dec 2029 · RERA awaited
Where is Sankalp Connect located?
At Charholi, Pune, directly opposite McDonald's Charholi, on the Charholi-Alandi belt that connects to PCMC, Lohegaon and the Nagar Road corridor. The exact survey number and internal access road are not published yet and must be confirmed in writing.
What configurations and prices are announced?
| Configuration | Carpet area | Pre-launch price | Approx. base rate |
|---|---|---|---|
| 2 BHK Premium | 707-719 sq.ft. | Rs.65 L | About Rs.9,000-9,200 per sq.ft. |
| 3 BHK Premium | 951-981 sq.ft. | Rs.86-88 L | About Rs.8,970-9,040 per sq.ft. |
Rates above are approximate and calculated on the announced starting prices only. They exclude GST, stamp duty, registration, floor-rise, parking and other charges. Confirm the all-inclusive written cost sheet for your exact unit.
What is the project structure and land parcel?
| Parameter | Announced figure |
|---|---|
| Land parcel | 56 R, about 1.4 acres |
| Structure | B2 + B1 + ground parking + 14 floors |
| Configurations | 2 and 3 BHK apartments |
| Amenities space | 5400+ sq.ft. |
| Possession | December 2029 as stated |
The developer has announced that elevation, layout plans and further project details will follow. Treat the structure and land figures as announced inputs until the approved plan is published.
What does "maximum livable area" mean?
It is a marketing claim about layout efficiency - the idea that each flat uses its carpet area with fewer dead corridors and better room proportions. Compare the actual RERA carpet area, usable area and furniture layout in the written floor plan rather than relying on the phrase.
What amenities are planned?
The announcement confirms 5400+ sq.ft. of useful amenities space but does not list individual amenities yet. Ask for the approved amenity plan and maintenance implications in writing before booking.
How does the EOI process work?
An EOI token of Rs.51,000 has started and is stated as fully refundable. Before paying, take written EOI terms covering the refund timeline, deduction or cancellation conditions, the cheque or account in whose favour payment is made, and how the token adjusts against the booking amount.
Is Sankalp Connect MahaRERA registered?
No MahaRERA number is published in the launch announcement. Before any payment, verify the project registration, promoter name, approved plans and tower-wise possession on the MahaRERA portal.
Who should consider Sankalp Connect?
- Budget first-home buyers - a 2 BHK from Rs.65 L on the Charholi belt.
- 3 BHK families - 951-981 sq.ft. at Rs.86-88 L pre-launch pricing.
- Early-stage buyers - comfortable with a Dec 2029 possession and a refundable EOI.
- PCMC / Alandi corridor buyers - looking at Charholi's retail and school ecosystem.
Frequently asked questions
15 detailed FAQs below. Full project card: Sankalp Connect project page. Pricing indicative - confirm the written cost sheet.
FAQs
Frequently asked questions
Where is Sankalp Connect located?
At Charholi, Pune, opposite McDonald's Charholi. The exact survey number and internal access road are not published and must be confirmed in writing. Read the related AB Housing guide →
Who is the developer of Sankalp Connect?
Sankalp Group is the developer, as stated in the launch announcement. Read the related AB Housing guide →
What configurations are offered at Sankalp Connect?
2 BHK Premium 707-719 sq.ft. and 3 BHK Premium 951-981 sq.ft. as announced. Read the related AB Housing guide →
What is the 2 BHK price?
2 BHK Premium at Rs.65 L as announced. Confirm the written cost sheet with taxes, floor-rise and other charges. Read the related AB Housing guide →
What is the 3 BHK price?
3 BHK Premium at Rs.86 L to Rs.88 L as announced. Confirm the written cost sheet for your selected unit and floor. Read the related AB Housing guide →
What is the land parcel size?
56 R, approximately 1.4 acres, as stated in the launch announcement. Read the related AB Housing guide →
What is the tower and floor structure?
B2 + B1 + ground parking + 14 floors, as announced. Confirm the approved plan and tower-wise layout on MahaRERA. Read the related AB Housing guide →
What amenities are planned?
5400+ sq.ft. of useful amenities space is announced, but the final amenity list is not published yet. Ask for the approved amenity plan in writing. Read the related AB Housing guide →
Verified projects
Projects covered in this guide
Explore verified projects in Charholi — every card links to RERA, pricing and location hub.
 Upcoming
Verification & provenance
Sources: AB Housing verified research, accessed 2026. MahaRERA portal is the primary verification source.
Claim check: Sankalp Connect is the announced codename; final project name, MahaRERA number, exact address, amenity list and approved plans are not published and must be verified before payment. Pricing and possession are as stated in the announcement.
Last reviewed
Continue reading